Transforming Ideas into Detailed 2D & 3D Designs
At Elevate Interiors & Landscaping, we turn your ideas into clear and detailed 2D and 3D designs that help you visualize your space before execution. From floor plans and space layouts to realistic 3D views, we create designs that bring your vision to life with accuracy and creativity.
Our team focuses on creating practical, detailed, and visually appealing designs that make planning easier and help you understand every aspect of your space before construction or execution begins.
Detailed 2D & 3D Design Solutions for Every Space
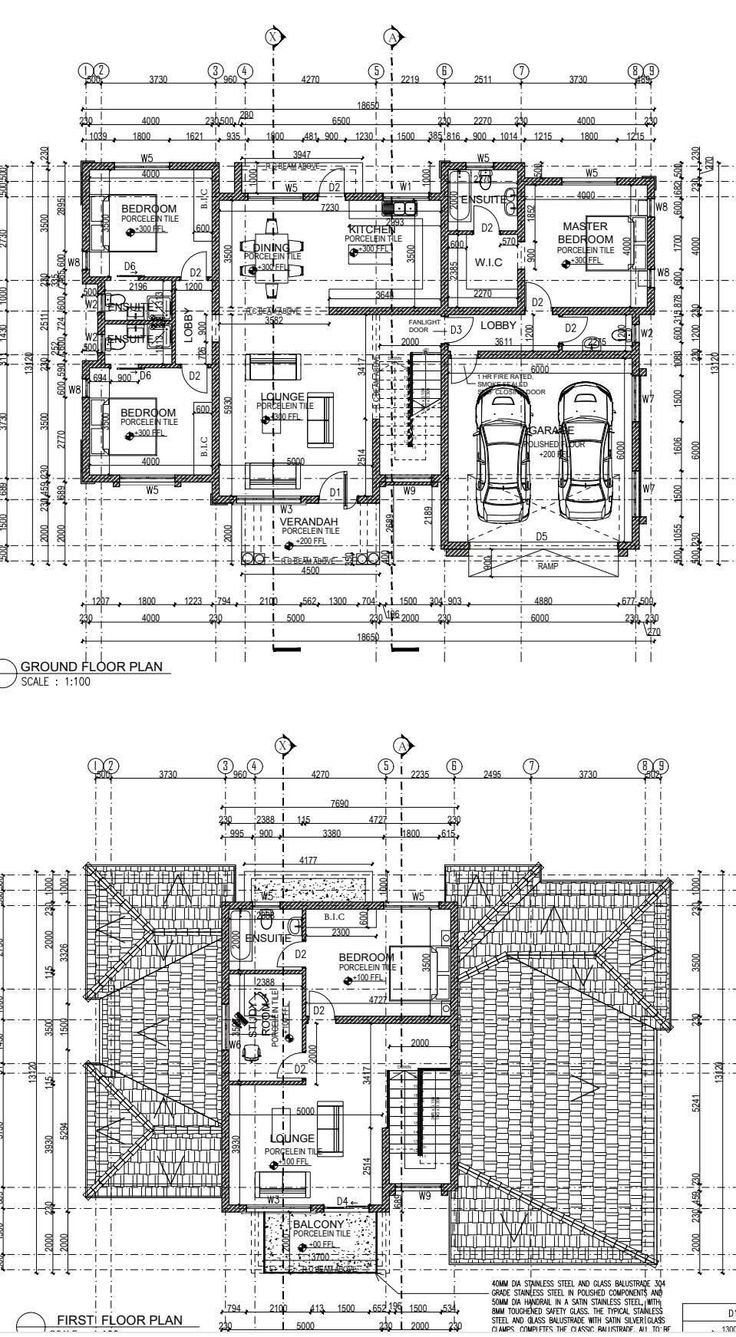
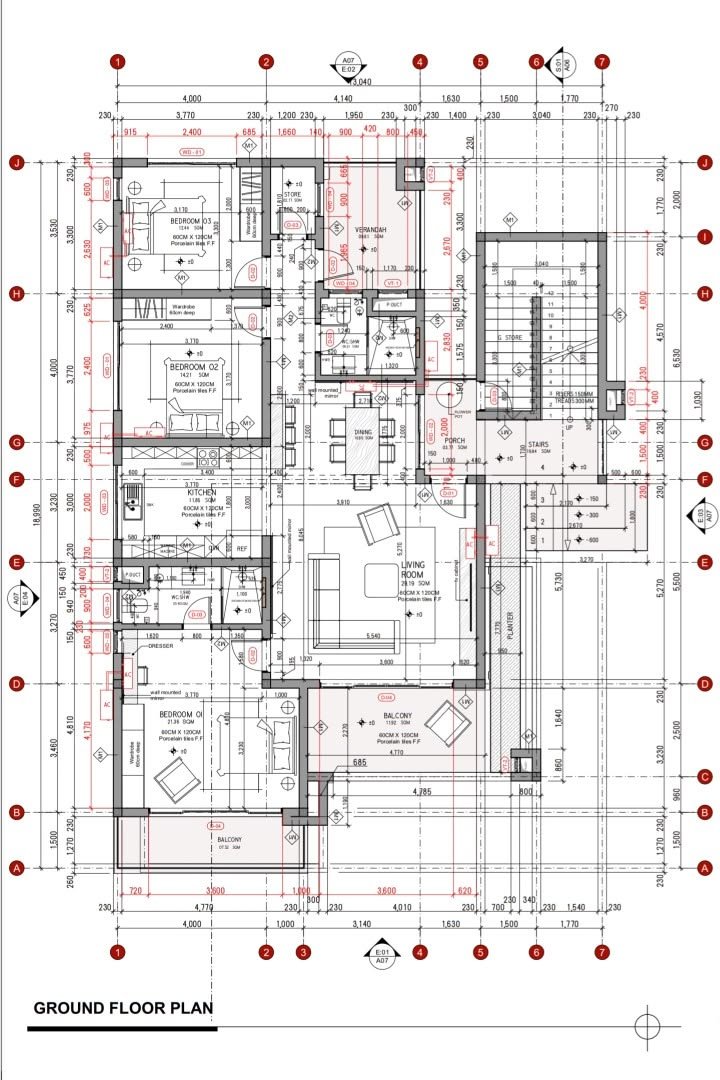
We create detailed 2D designs that help you clearly understand your space before execution. From floor plans and room layouts to dimensions, furniture placement, and functional planning, every detail is carefully considered.
How We Work on Your 2D Design
📐 Space & Layout Planning
We understand your requirements and create accurate floor plans and layouts that make the best use of your available space.
📏 Detailed Floor Plans
We prepare precise drawings with measurements, room divisions, doors, windows, and other important details for clear planning.
🛋️ Furniture & Space Planning
We plan furniture placement and movement areas to ensure your space is comfortable, practical, and well organized.
✨ Final Design & Approval
We refine the design based on your requirements and provide a clear, detailed 2D plan that is ready for execution and further 3D visualization.
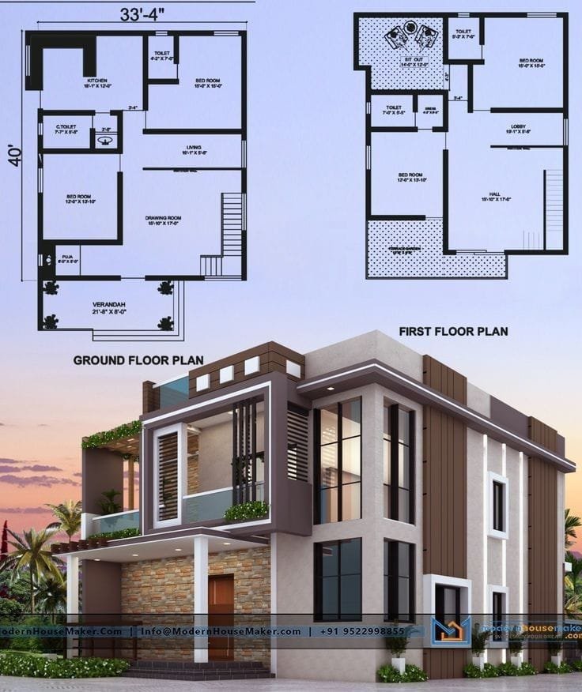
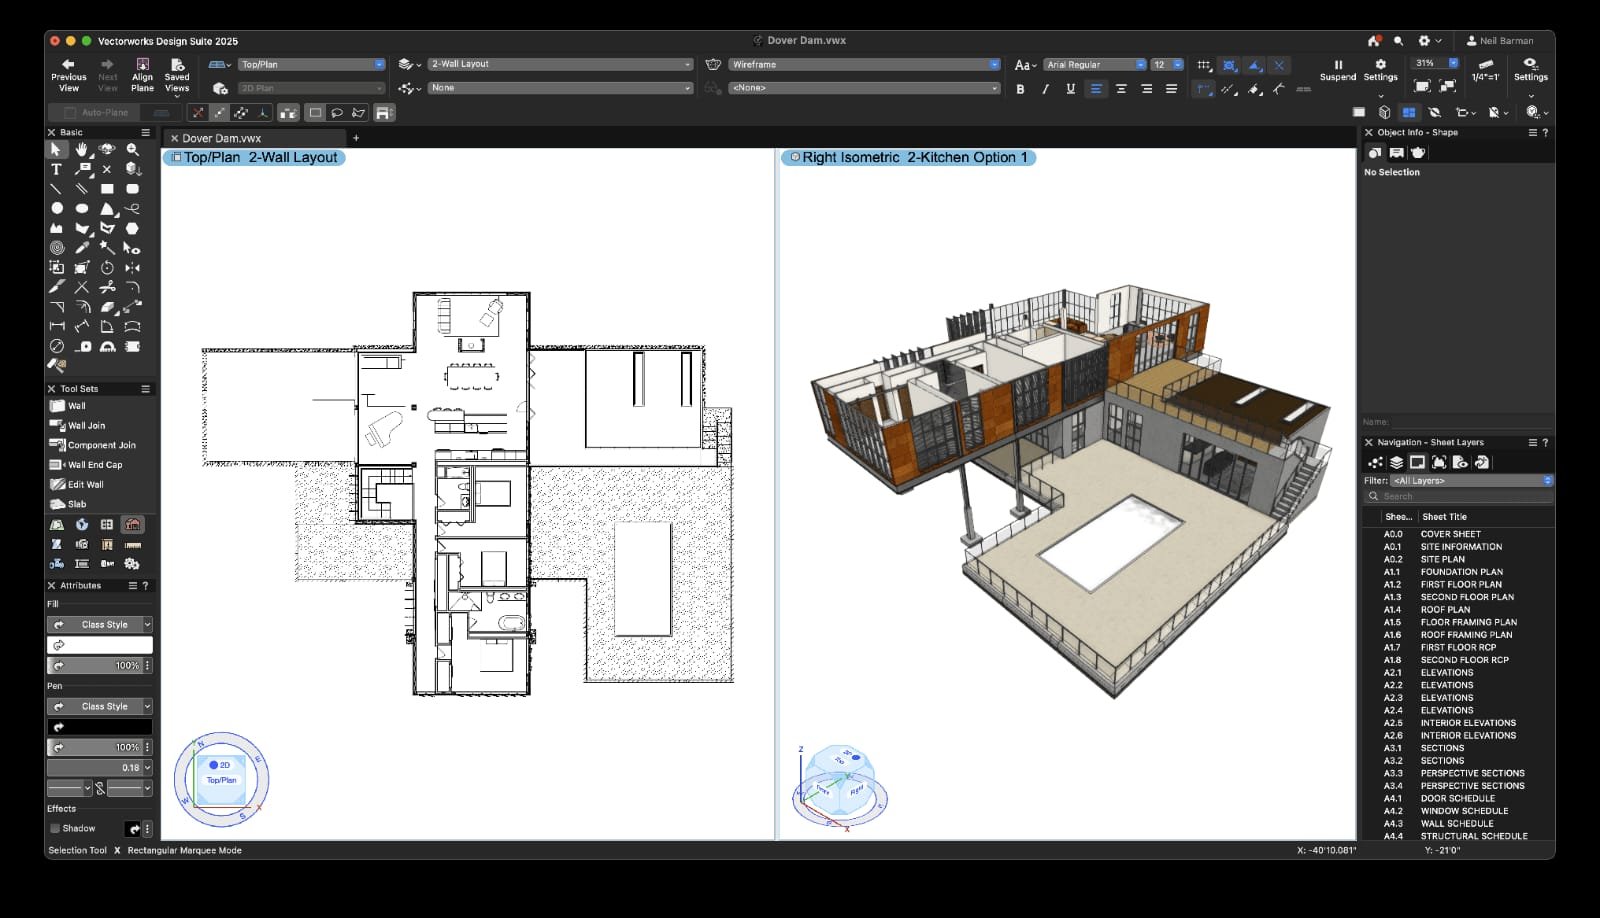
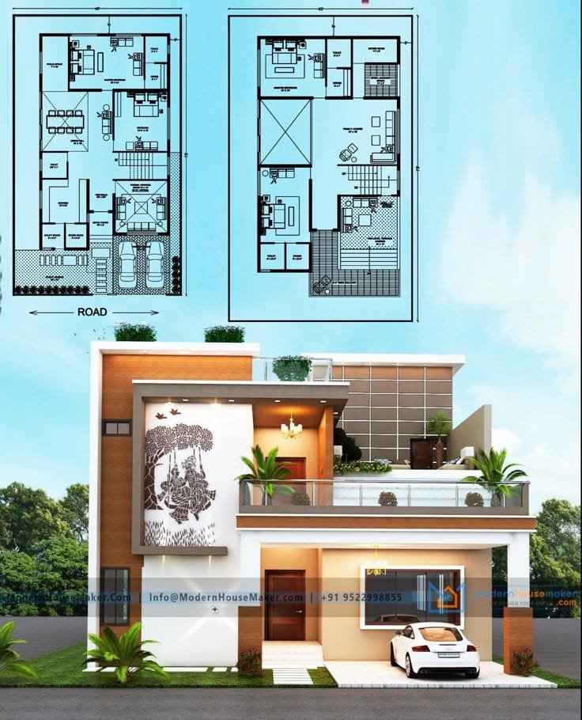
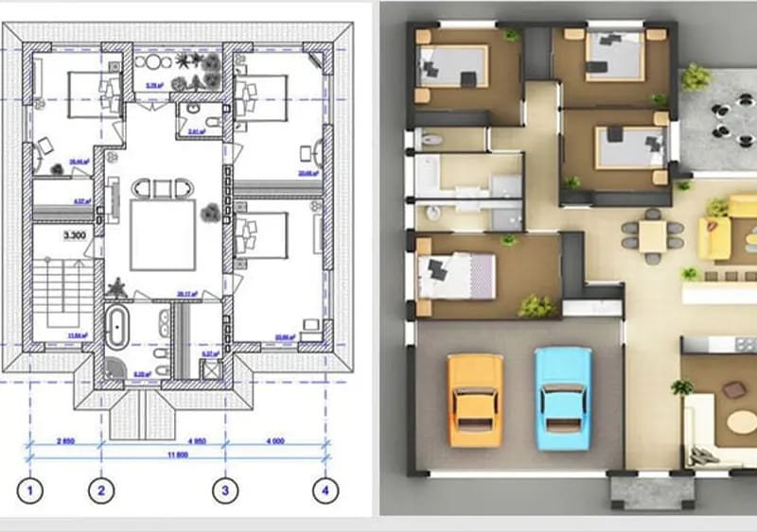
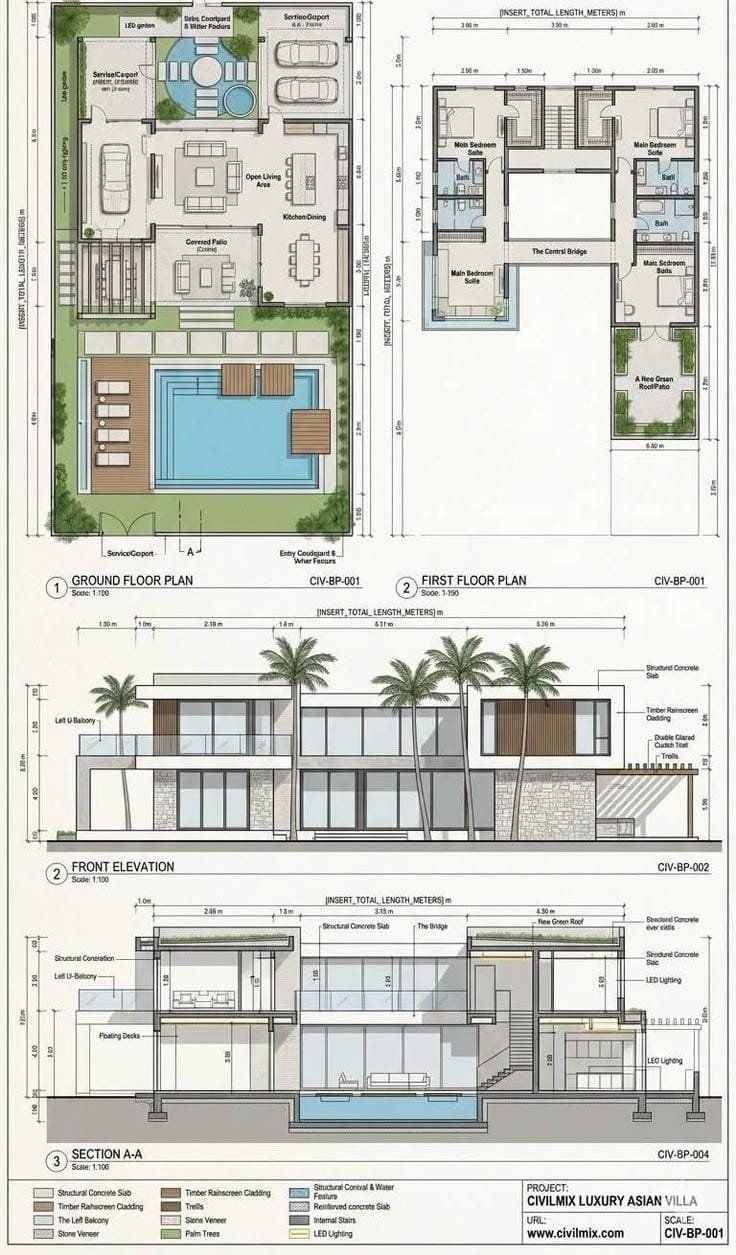
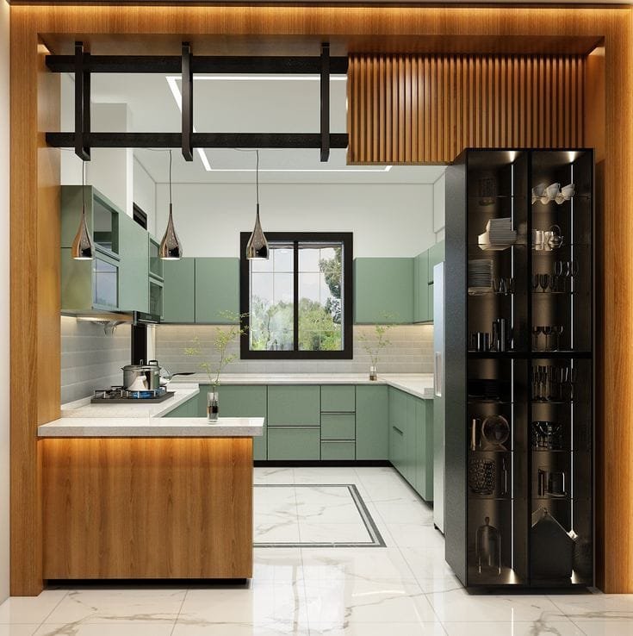
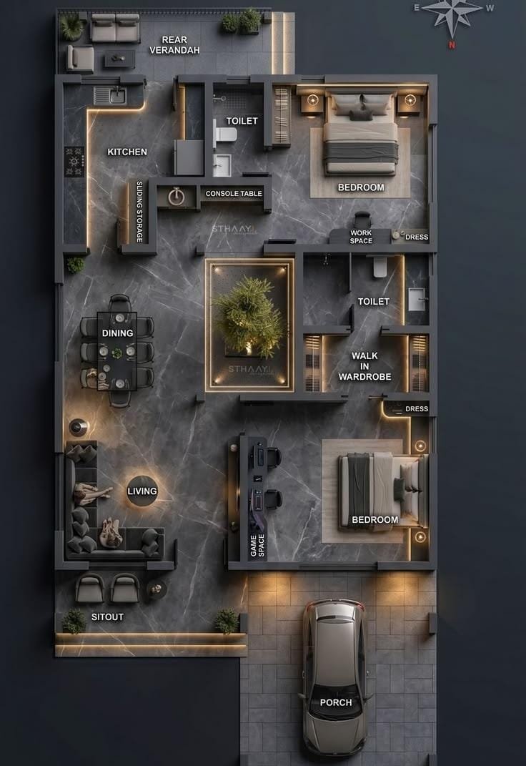
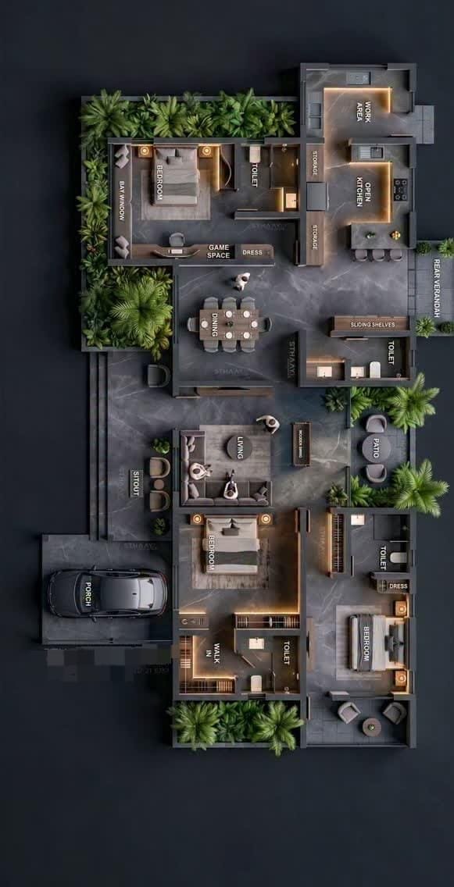
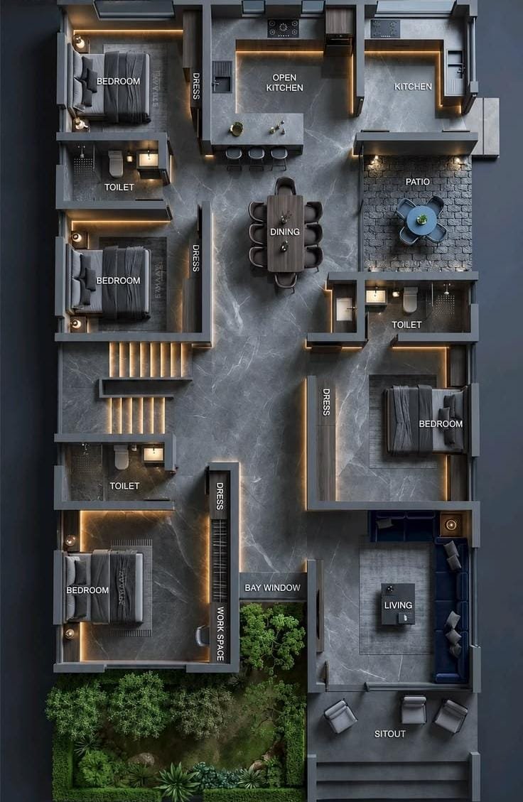
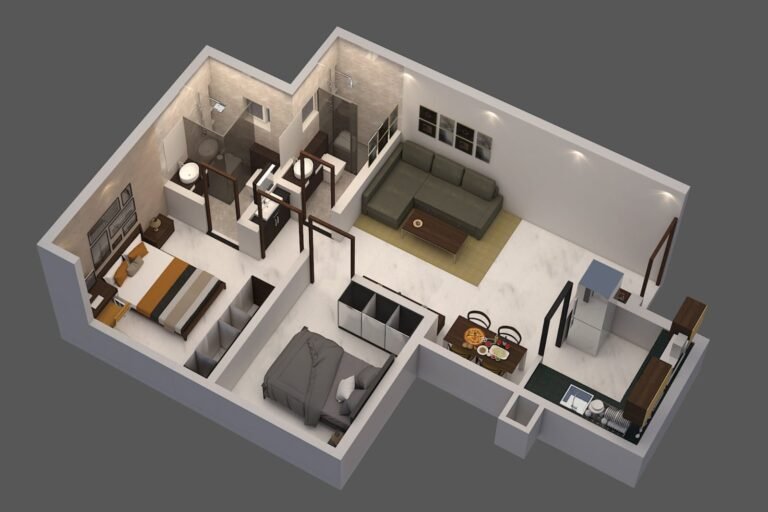
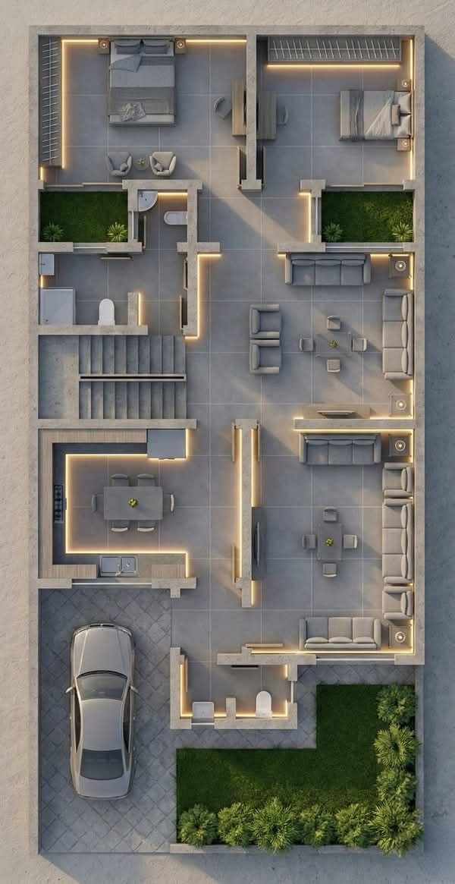
We create realistic 3D designs that help you visualize your space before execution. From interiors and exteriors to furniture, materials, colors, lighting, and finishes, every element is designed to give you a clear picture of the final result.
How We Work on Your 3D Design
🎨 Concept & Design Development
We understand your vision and develop a 3D concept that reflects your style, requirements, and available space.
🛋️ Materials & Furniture Selection
We carefully plan furniture, colors, textures, materials, lighting, and finishes to create a balanced and appealing design.
🏠 Realistic 3D Visualization
We create detailed 3D views that allow you to see how your space will look, helping you make confident design decisions before execution.
✨ Final Design & Approval
We refine the design according to your feedback and provide the final 3D visualization for a clear understanding of the completed space.
Elevateinteriorslandscapes© 2026